<-- style PDP --> 218 Brant Street, Deseronto - Semi-Detached for sale for $369,000
  • sold

218 Brant Street

Deseronto, Ontario, K0K 1X0 - Deseronto (Town)

$369,000$000000

  • Neighbourhood

    Deseronto (Town)

  • Major Intersection

    Dundas St & Brant St

  • Listed Since: 156 day(s)

  • Last update: 146 day(s) ago

Overview

  • Property Type

    Semi-Detached, Bungalow-Raised

  • Bedrooms

    2 + 1

  • Bathrooms

    2

  • Basement

    Full + Finished

  • Kitchen

    1

  • Total Parking

    4

  • Lot Size

    32.5x132.32 (Feet)

  • Taxes

    $2,781.00 (2025)

  • Type

    Freehold

Property Description

Property description for 218 Brant Street, Deseronto

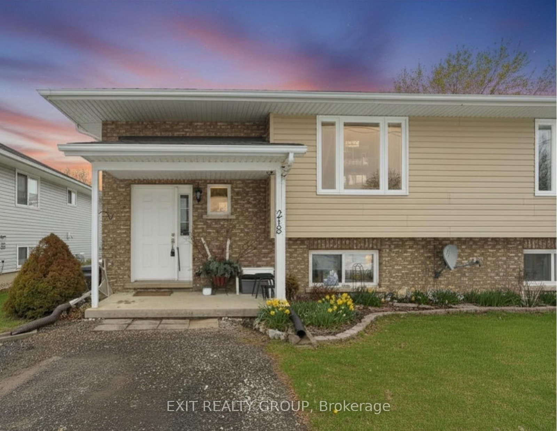
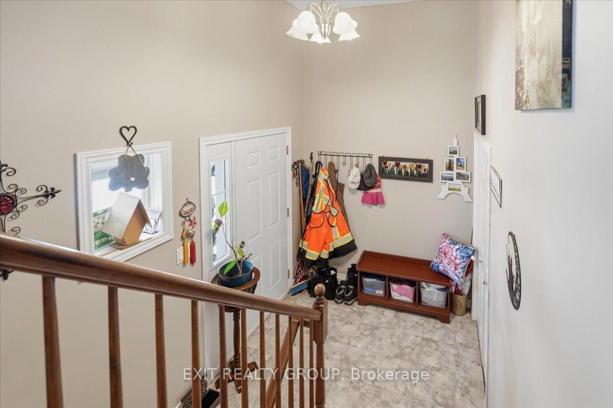
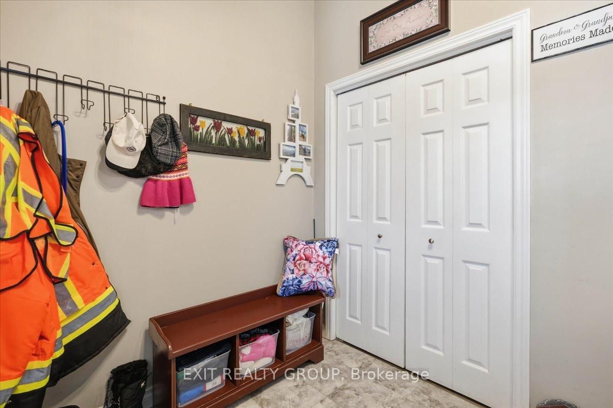
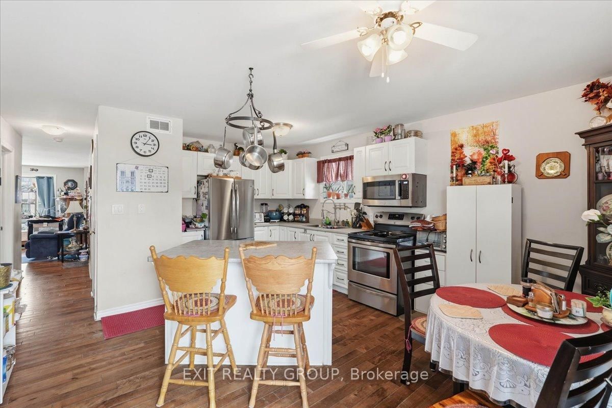
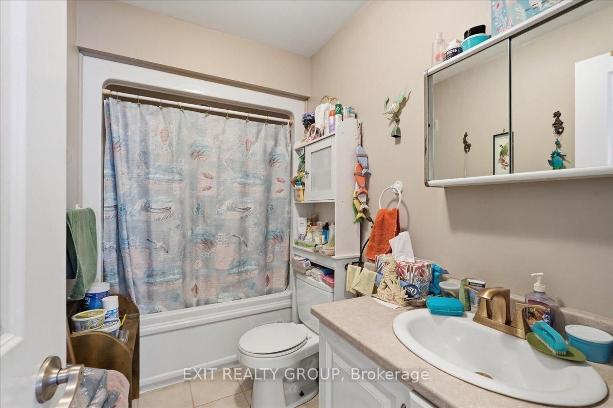
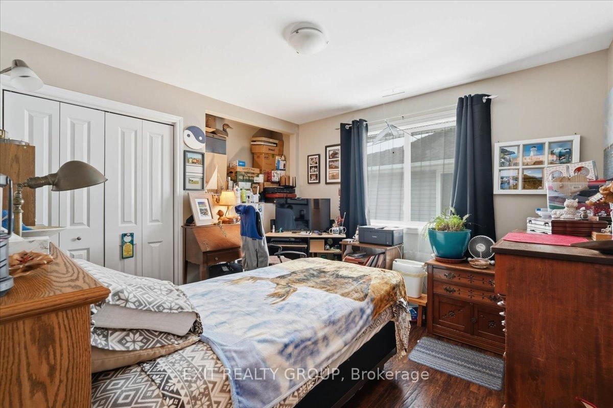
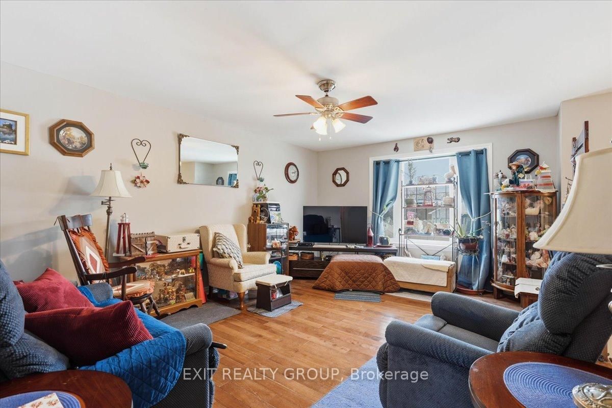
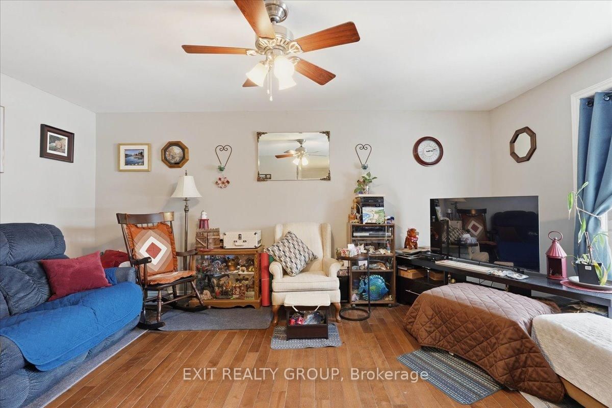
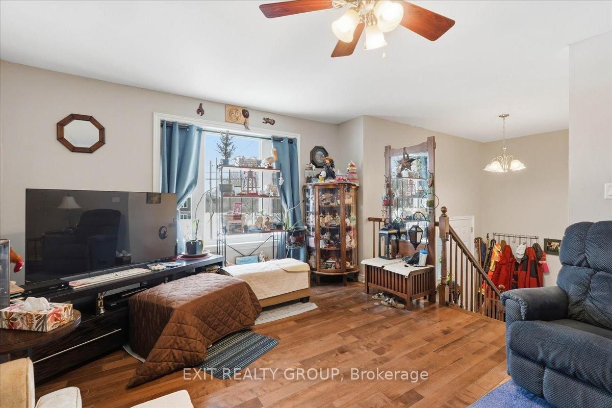
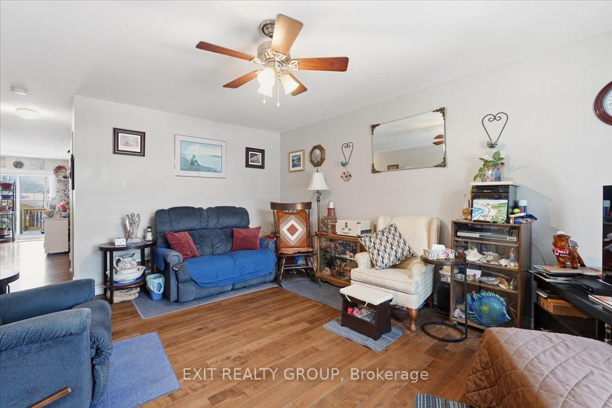
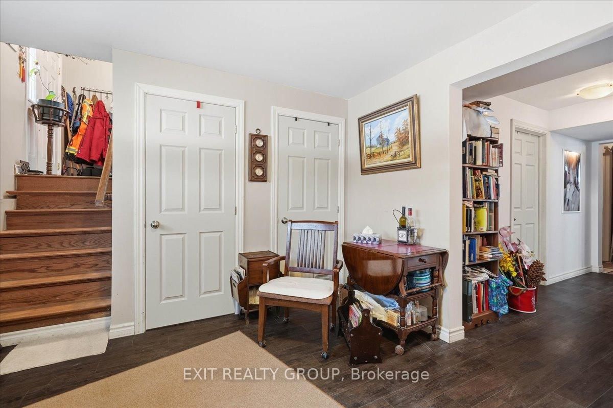
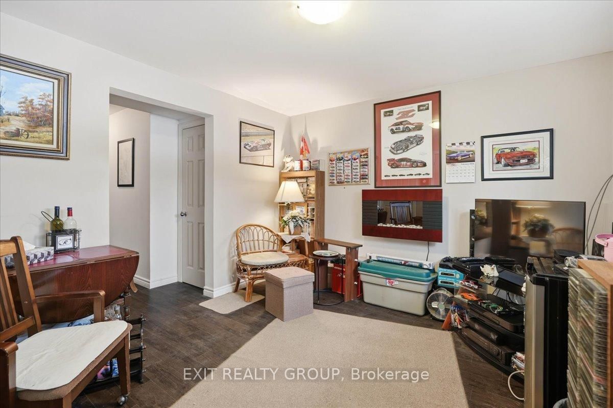
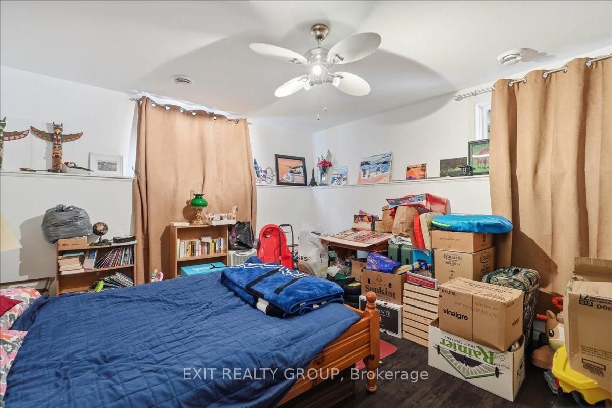
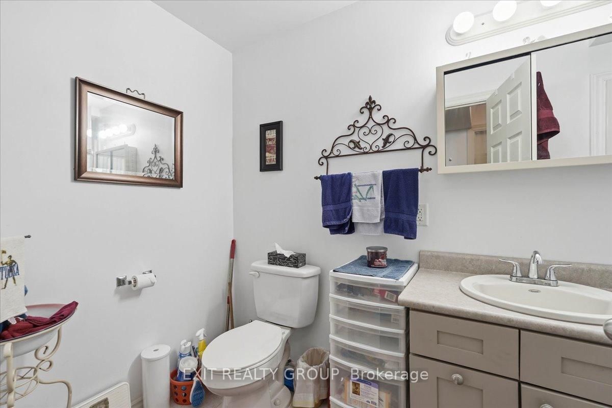
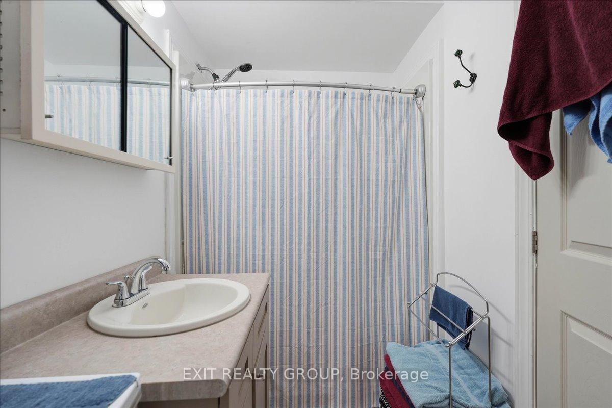
Imagine starting your mornings with a coffee in hand, knowing you're just two minutes from launching the boat into the Bay of Quinte. Sunset cruises, weekend fishing trips, and spontaneous evenings by the water - this is the lifestyle that comes naturally here. Built in 2011, this raised bungalow still feels fresh and modern, offering the confidence of newer construction alongside thoughtful upgrades completed over the years. Step inside to a welcoming front foyer finished with real tile - practical for every season - a design feature that adds character and charm from the moment you enter. The beautifully laid-out kitchen truly anchors the home, designed for easy flow and everyday living. The bright main level offers a warm, inviting space to gather, while three comfortable bedrooms and two full baths provide the function families and first-time buyers are looking for. Downstairs, the fully finished basement expands your living space - perfect for movie nights, a home office, gym, or playroom. Step outside and you'll find a low-maintenance composite deck - ideal for summer BBQs, morning coffee, or simply unwinding after a day on the water. The double-wide driveway provides ample parking, and the semi-attached design keeps things affordable and manageable without sacrificing comfort. Cute, functional, and perfectly positioned in a waterfront community, this home offers the ideal blend of lifestyle and value for buyers entering the market. This isn't just a move - it's a lifestyle upgrade.

Listed by EXIT REALTY GROUP

  • MLS #

    X13118908

  • Sq. Ft

    700-1100

  • Sq. Ft. Source

    MLS

  • Lot Irregularities

    n/a

  • Year Built

    6-15

  • Pool

    None

  • Drive

    Pvt Double

  • Garage

    None

  • Total Parking

    4

  • Family Room

    N

  • Den

    N

  • Exterior

    Brick Front

  • Fireplace

    N

  • Roof

    Asphalt Shingle

  • Foundation

    Poured Concrete

  • Elevator

    N

  • Water View

    n/a

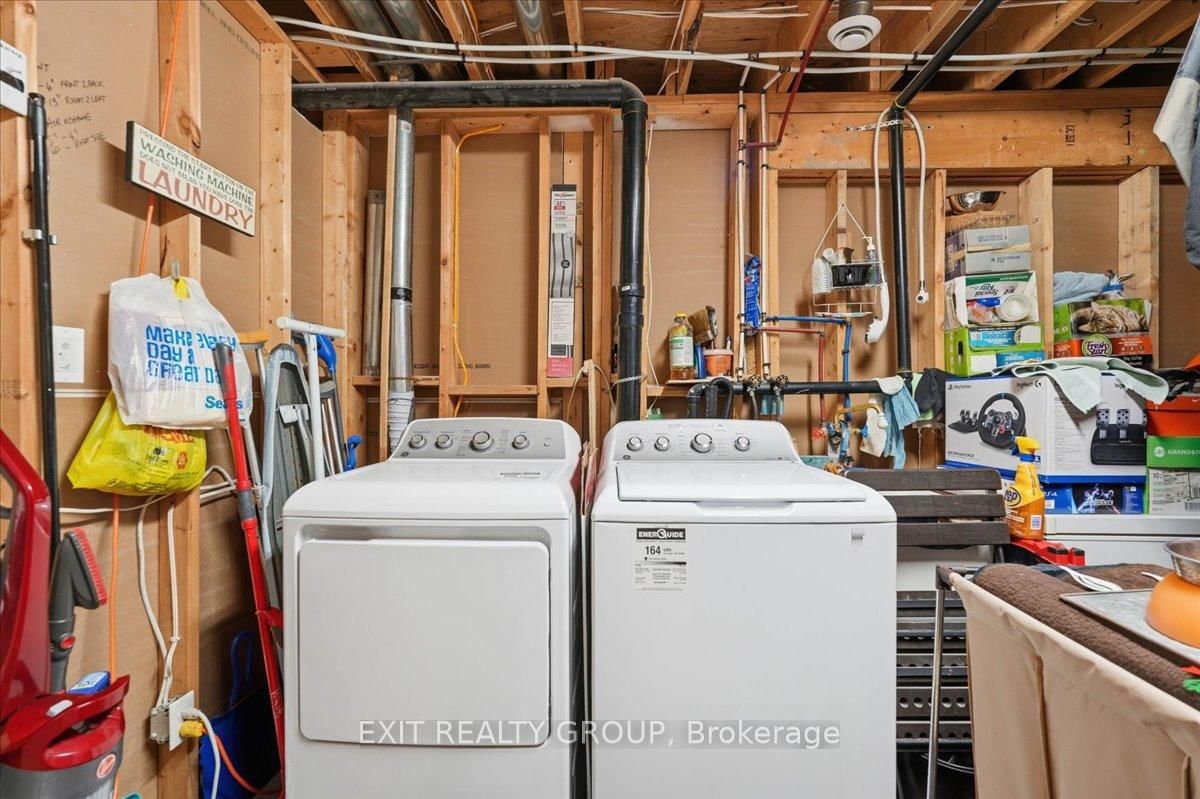
  • Laundry Level

    Lower

  • Heat

    Forced Air

  • A/C

    Central Air

  • Water

    Municipal

  • Water Supply

    n/a

  • Sewers

    Sewers

  • Central Vac

    N

  • Foyer

    1.89 x 2.17 ft Upper level

  • Living

    3.92 x 5.1 ft Upper level

  • Br

    3.21 x 3.22 ft Upper level

  • Bathroom

    2.86 x 1.56 ft Upper level

    4 Pc Bath

  • Kitchen

    4.29 x 3.05 ft Upper level

  • Dining

    4.28 x 2.38 ft Upper level

    W/O To Deck, Sliding Doors

  • Primary

    2.85 x 5.38 ft Upper level

  • Family

    3.93 x 3.36 ft Lower level

  • Bathroom

    1.5 x 3.08 ft Lower level

    4 Pc Bath

  • Br

    4.14 x 3.98 ft Lower level

  • Utility

    4.44 x 4.01 ft Lower level

  • Other

    2.9 x 3.96 ft Lower level

  • Other

    3.53 x 1.18 ft Lower level

  • MLS #

    X13118908

  • Sq. Ft

    700-1100

  • Sq. Ft. Source

    MLS

  • Lot Irregularities

    n/a

  • Year Built

    6-15

  • Pool

    None

  • Drive

    Pvt Double

  • Garage

    None

  • Total Parking

    4

  • Family Room

    N

  • Den

    N

  • Exterior

    Brick Front

  • Fireplace

    N

  • Roof

    Asphalt Shingle

  • Foundation

    Poured Concrete

  • Elevator

    N

  • Water View

    n/a

  • Laundry Level

    Lower

  • Heat

    Forced Air

  • A/C

    Central Air

  • Water

    Municipal

  • Water Supply

    n/a

  • Sewers

    Sewers

  • Central Vac

    N

  • Foyer

    1.89 x 2.17 ft Upper level

  • Living

    3.92 x 5.1 ft Upper level

  • Br

    3.21 x 3.22 ft Upper level

  • Bathroom

    2.86 x 1.56 ft Upper level

    4 Pc Bath

  • Kitchen

    4.29 x 3.05 ft Upper level

  • Dining

    4.28 x 2.38 ft Upper level

    W/O To Deck, Sliding Doors

  • Primary

    2.85 x 5.38 ft Upper level

  • Family

    3.93 x 3.36 ft Lower level

  • Bathroom

    1.5 x 3.08 ft Lower level

    4 Pc Bath

  • Br

    4.14 x 3.98 ft Lower level

  • Utility

    4.44 x 4.01 ft Lower level

  • Other

    2.9 x 3.96 ft Lower level

  • Other

    3.53 x 1.18 ft Lower level

Thinking of Selling?

Find Out Your Home’s Value in Today’s Market!

No Email or Signup is required to view your home estimate.

estimate your home value

Contact Manoj Kukreja

Sales Representative,
Century 21 People’s Choice Realty Inc.,
Brokerage
(647) 576 - 2100

Manoj profile avatar

Property History

Property history for 218 Brant Street, Deseronto

This property has been sold 1 time before. Create your free account to explore sold prices, detailed property history, and more insider data.

Sign In / Register

Estimated price

Date
Price
Change
2026-05-12
$366,228
0.36%

Mortgage Calculator

This data is for informational purposes only.

Mortgage Payment per month

Principal Amount

Interest

Total Payable

Amortization

Amortization

Closing Cost Calculator

This data is for informational purposes only.

Closing Cost Total for this property

Total Cash flow for purchasing this property

Down Payment(%)*
Additional information

Provincial Land Transfer Tax

Ontario Land Transfer Tax Rebate

Toronto Land Transfer Tax

Toronto Land Transfer Tax Rebate

PST on CMHC Insurance Premium

Lawyer Fees

$2,825

Government Registration Fee's

$164

Title Insurance

Closing Cost Total

Total Cash flow for purchasing this property

Provincial Land Transfer Tax

Ontario Land Transfer Tax Rebate

Toronto Land Transfer Tax

Toronto Land Transfer Tax Rebate

PST on CMHC Insurance Premium

Lawyer Fees

$2,825

Government Registarion Fee's

$164

Title Insurance

Down Payment(%)*

* A down payment of less than 20% is permitted only for first-time home buyers purchasing their principal residence. The minimum down payment required is 5% for the portion of the purchase price up to $500,000, and 10% for the portion between $500,000 and $1,500,000. For properties priced over $1,500,000, a minimum down payment of 20% is required.

Thinking of Selling?

Find Out Your Home’s Value in Today’s Market!

No Email or Signup is required to view your home estimate.

estimate your home value

Contact Manoj Kukreja

Sales Representative, Century 21 People’s Choice Realty Inc., Brokerage
(647) 576 - 2100

Manoj profile avatar

Recent Sold Listings in Deseronto (Town), Deseronto

Popular Cities